

Listing Courtesy of: GARDEN STATE MLS - IDX / Listed By: Silvana Adipietro, Century 21 Gemini LLC - Contact: 973-696-1111
27 Bartsch Ave Woodland Park, NJ 07424
Active (4 Days)
$724,999 (USD)
OPEN HOUSE TIMES
-
OPENSun, May 3112 noon - 3:00 pm
Description
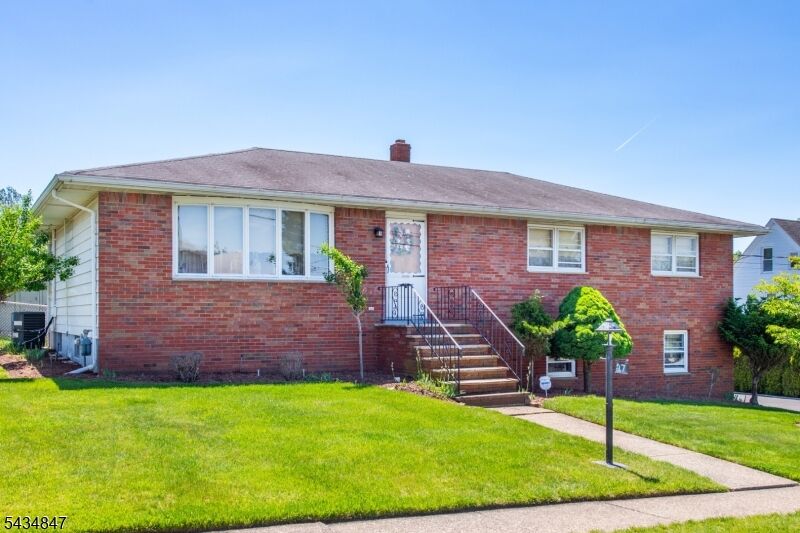
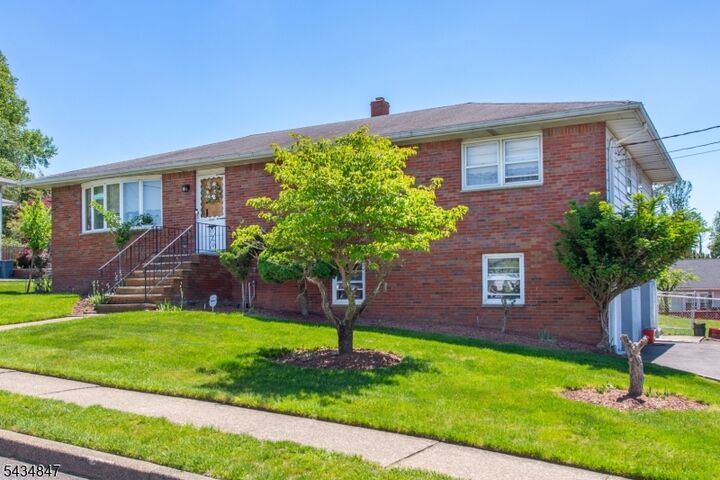
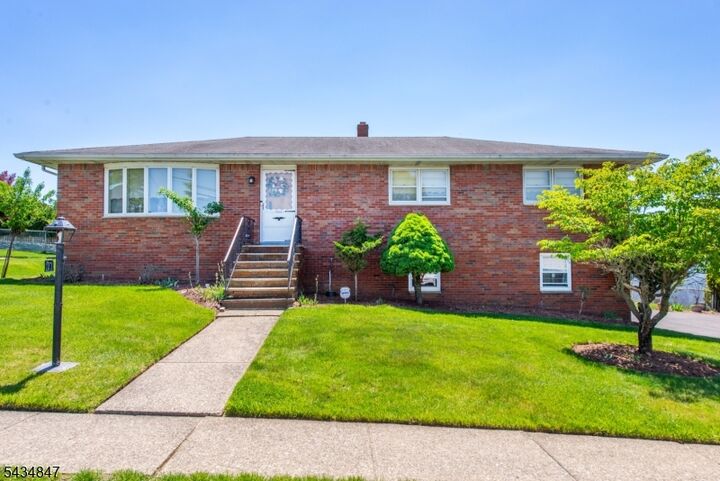
Tucked Away on a Hidden Gem of a Street in Woodland Park Welcome to desirable Bartsch Ave, offering the charm and tranquility of cul-de-sac living in a sought-after neighborhood. Just steps from Charles Olbon Elementary School at the top of the street, this lovingly maintained raised ranch combines warmth, space, and endless potential. From the moment you enter, you're welcomed by a bright and spacious living room and formal dining room accented with gleaming hardwood floors throughout the main level. The eat-in kitchen offers the perfect setting for everyday meals and gatherings alike. The oversized primary bedroom features its own full bath, while two additional generously sized bedrooms provide plenty of room, Pull-down attic access adds convenient storage space. Newer central air and an underground sprinkler system add comfort and convenience. The finished lower level is ideal for entertaining or extended living, complete with a summer kitchen, full bath, laundry room, wine cellar, and expansive additional living space. A spacious 2-car garage adds to the home's appeal. Step outside to an oversized backyard filled with endless possibilities whether you envision summer barbecues, a pool, play area, or your dream outdoor oasis. A large storage shed offers even more versatility. This is more than just a home it's an opportunity to live on one of Woodland Park's most sought-after street.
MLS #:
4030361
4030361
Taxes
$12,060(2025)
$12,060(2025)
Type
Single-Family Home
Single-Family Home
Year Built
9999
9999
Style
Raised Ranch
Raised Ranch
County
Passaic County
Passaic County
Listed By
Silvana Adipietro, Century 21 Gemini LLC, Contact: 973-696-1111
Source
GARDEN STATE MLS - IDX
Last checked May 30 2026 at 10:51 PM GMT+0000
GARDEN STATE MLS - IDX
Last checked May 30 2026 at 10:51 PM GMT+0000
Bathroom Details
- Full Bathrooms: 3
Interior Features
- Carbon Monoxide Detector
- Smoke Detector
Kitchen
- Eat-In Kitchen
Property Features
- Fireplace: 0
Heating and Cooling
- 2 Units
- Baseboard - Hotwater
- Central Air
- 1 Unit
Basement Information
- Full
- Finished
- Walkout
Flooring
- Tile
- Wood
Exterior Features
- Brick
- See Remarks
- Roof: Asphalt Shingle
Utility Information
- Utilities: Gas-Natural, Public Water, See Remarks
- Sewer: Public Sewer
- Fuel: Gas-Natural
School Information
- Elementary School: C. Olbon
- Middle School: Memorial
- High School: Passaic Valley
Garage
- Built-In Garage
Parking
- 2 Car Width
- Blacktop
Additional Information: Gemini LLC | 973-696-1111
Location
Estimated Monthly Mortgage Payment
*Based on Fixed Interest Rate withe a 30 year term, principal and interest only
Listing price
Down payment
%
Interest rate
%Mortgage calculator estimates are provided by C21 Gemini LLC and are intended for information use only. Your payments may be higher or lower and all loans are subject to credit approval.
Disclaimer: The data displayed relating to real estate for sale comes in part from the IDX Program of the Garden State Multiple Listing Service, L.L.C. Real Estate listings held by other brokerage firms are marked as IDX Listing.Information deemed reliable but not guaranteed. Listing Data Copyright 2026 Garden State Mulitple Listing Service, L.L.C. All rights reserved
Notice: The dissemination of listings displayed herein does not constitute the consent required by N.J.A.C. 11:5.6.1(n) for the advertisement of listings exclusively for sale by another broker. Any such consent must be obtained inwriting from the listing broker.
This information is being provided for Consumers’ personal, non-commercial use and may not be used for anypurpose other than to identify prospective properties Consumers may be interested in purchasing.
Notice: The dissemination of listings displayed herein does not constitute the consent required by N.J.A.C. 11:5.6.1(n) for the advertisement of listings exclusively for sale by another broker. Any such consent must be obtained inwriting from the listing broker.
This information is being provided for Consumers’ personal, non-commercial use and may not be used for anypurpose other than to identify prospective properties Consumers may be interested in purchasing.


